Sloping land can turn a commercial property layout into a logistical headache. We understand the frustration of watching premium square footage go unused because of erosion risks or structural instability. Managing a commercial facility requires precision, and unexpected soil movement is a variable you simply cannot afford to ignore.
Transforming that challenging terrain into an asset requires a structured, professional approach. By understanding the core phases of commercial earth retention, you can protect your investment and maximize your usable land. Let us walk through the essential blueprint for executing a flawless structural build.
How Do Professionals Execute Commercial Retaining Wall Services?
Professional retaining wall services follow a strict process: conducting site surveys, analyzing soil mechanics, securing local permits, engineering proper drainage networks, and installing durable materials. This structural framework ensures the finished build mitigates soil erosion, manages heavy lateral pressure, and complies with commercial safety codes.
1. Assessing Site Conditions and Engineering Requirements
Soil composition dictates every single structural decision we make during the planning phase. Heavy clay retains water and puts immense pressure on a barrier, while sandy soil requires different reinforcement strategies. We always begin with a thorough geotechnical assessment to understand exactly what is happening beneath the surface. Erosion control is a legal liability for business owners, not just an aesthetic choice.
Runoff from heavy rains can compromise parking lots, undermine foundations, and create massive safety hazards. Proactive planning isolates these weak points before heavy machinery ever touches your dirt. Height restrictions and local zoning laws vary drastically for commercial properties. Most jurisdictions require a certified engineer’s stamp for any structure exceeding four feet in height. Navigating these regulatory frameworks early prevents costly project shutdowns and compliance fines down the road.
2. Choosing the Right Materials for Commercial Longevity
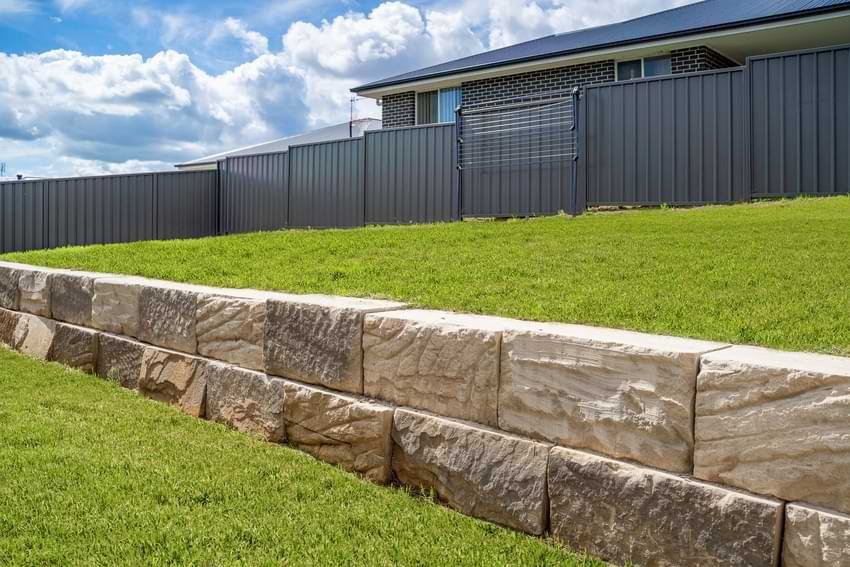
Segmental concrete blocks offer unmatched durability for large-scale commercial engineering projects. These interlocking systems handle immense lateral weight while allowing subtle movement during freeze-and-thaw cycles. They provide a clean, professional look that fits seamlessly into modern corporate landscapes. Poured concrete walls deliver incredible strength but require impeccable drainage planning from day one. Because poured concrete lacks natural joints, any trapped water behind the wall can cause catastrophic cracking.
We weigh the long-term maintenance costs against your immediate budget to find the safest fit. Gabion baskets and heavy stone matrices are best suited for properties with severe water runoff challenges. These rock-filled wire cages naturally dissipate water velocity while holding massive amounts of earth in place. Selecting the right material is about matching the physical demands of your specific slope.
3. Designing Hidden Drainage Systems to Prevent Failure
Water is the primary reason structural barriers fail across the country. When hydrostatic pressure builds up behind a solid surface, it can easily push massive concrete structures out of alignment. We design complex internal drainage paths to provide a clear escape route for trapped water. Perforated weep holes and dedicated gravel backfills act as your property’s defense system.
By channeling water away from the structural face, we keep the soil dry and stable. Skipping this step practically guarantees a costly structural failure within just a few years. Surface grading above the finished structure prevents water from pooling at the crest. We direct the natural flow of water around the barrier rather than letting it cascade over the top. Proper water management protects both the wall and the surrounding commercial infrastructure.
4. Executing the Construction Phase with Precision
Excavation requires deep structural trenches to create a perfectly level, compacted gravel base. The longevity of the entire project rests entirely on the stability of this hidden foundation layer. If the base settles unevenly, the upper tiers will eventually lean and buckle.
Reinforcement grid layers must be buried deep into the backfill soil for tall structures. These geogrid materials bind the earth and the block facade together into one unified mass. This engineering technique allows us to build massive vertical barriers that withstand decades of environmental stress.
Final backfilling must happen in small, meticulously compacted increments to prevent future settling. We test compaction levels at every stage to ensure the ground meets strict commercial load-bearing standards. A disciplined build process eliminates the hidden risks left by amateur installations.
Your Next Steps for Property Stability
Securing your commercial perimeter requires experienced heavy civil experts who understand local soil dynamics. Brown’s Land Improvement provides commercial retaining wall services designed to protect your physical assets and maximize your usable square footage. Connect with our engineering team today to schedule your comprehensive site evaluation.